

SERVICES
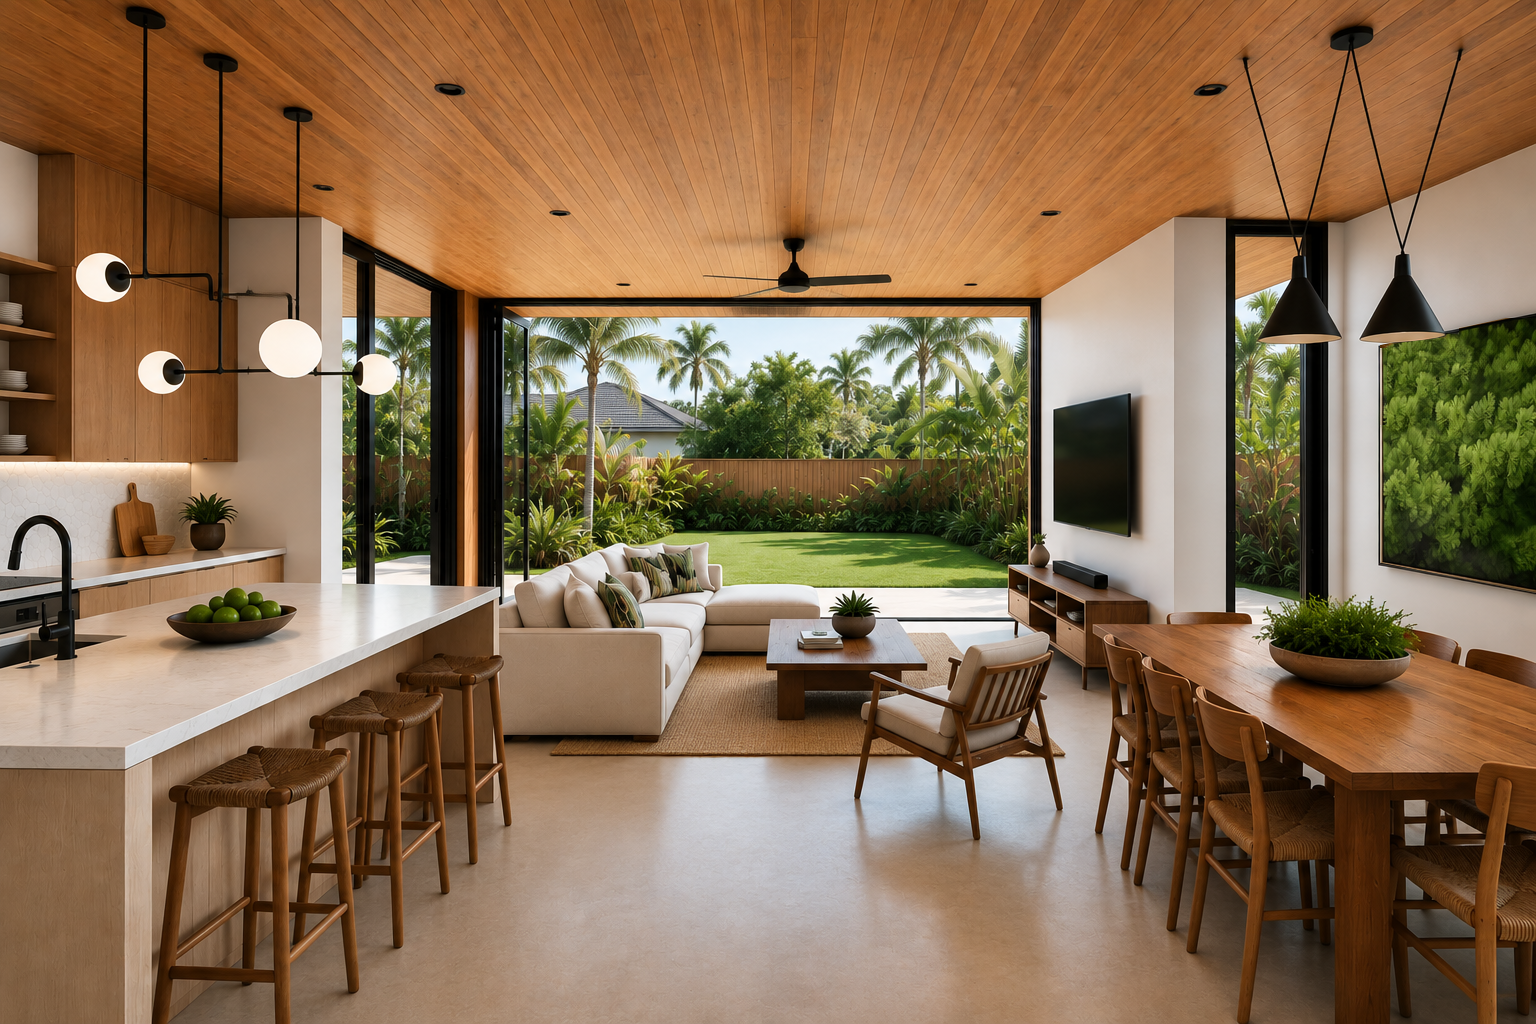
DESIGN
STRATEGIC SPATIAL DIRECTION FOR PROPERTIES IN TRANSITION
-
We approach every space with a balance of creativity, functionality, and intention. From reimagining layouts to developing a complete interior concept, our design process considers how a space looks, feels, and functions.
Whether residential, commercial, or hospitality, we create environments that reflect the people who use them and the experiences they want to have.
-
Initial consultation and design direction
Site visits and spatial assessments
Space planning and floor plan development
Concept development and mood boards
3D renderings and visualizations
Color palettes, materials, and finish direction
Lighting, furniture, and architectural detail concepts
Design presentations and revisions
Final design documentation for sourcing and renovation coordination
Virtual or in-person meeting where we explore your goals, lifestyle, challenges, and aspirations for the space.
Strategic guidance on layout, atmosphere, functionality, and overall project direction.
Curated presentation to establish the desired aesthetic.
Conceptual rendering to help visualize the transformation.
Preliminary project estimate outlining the anticipated scope and investment required to bring the vision to life.
CURATION
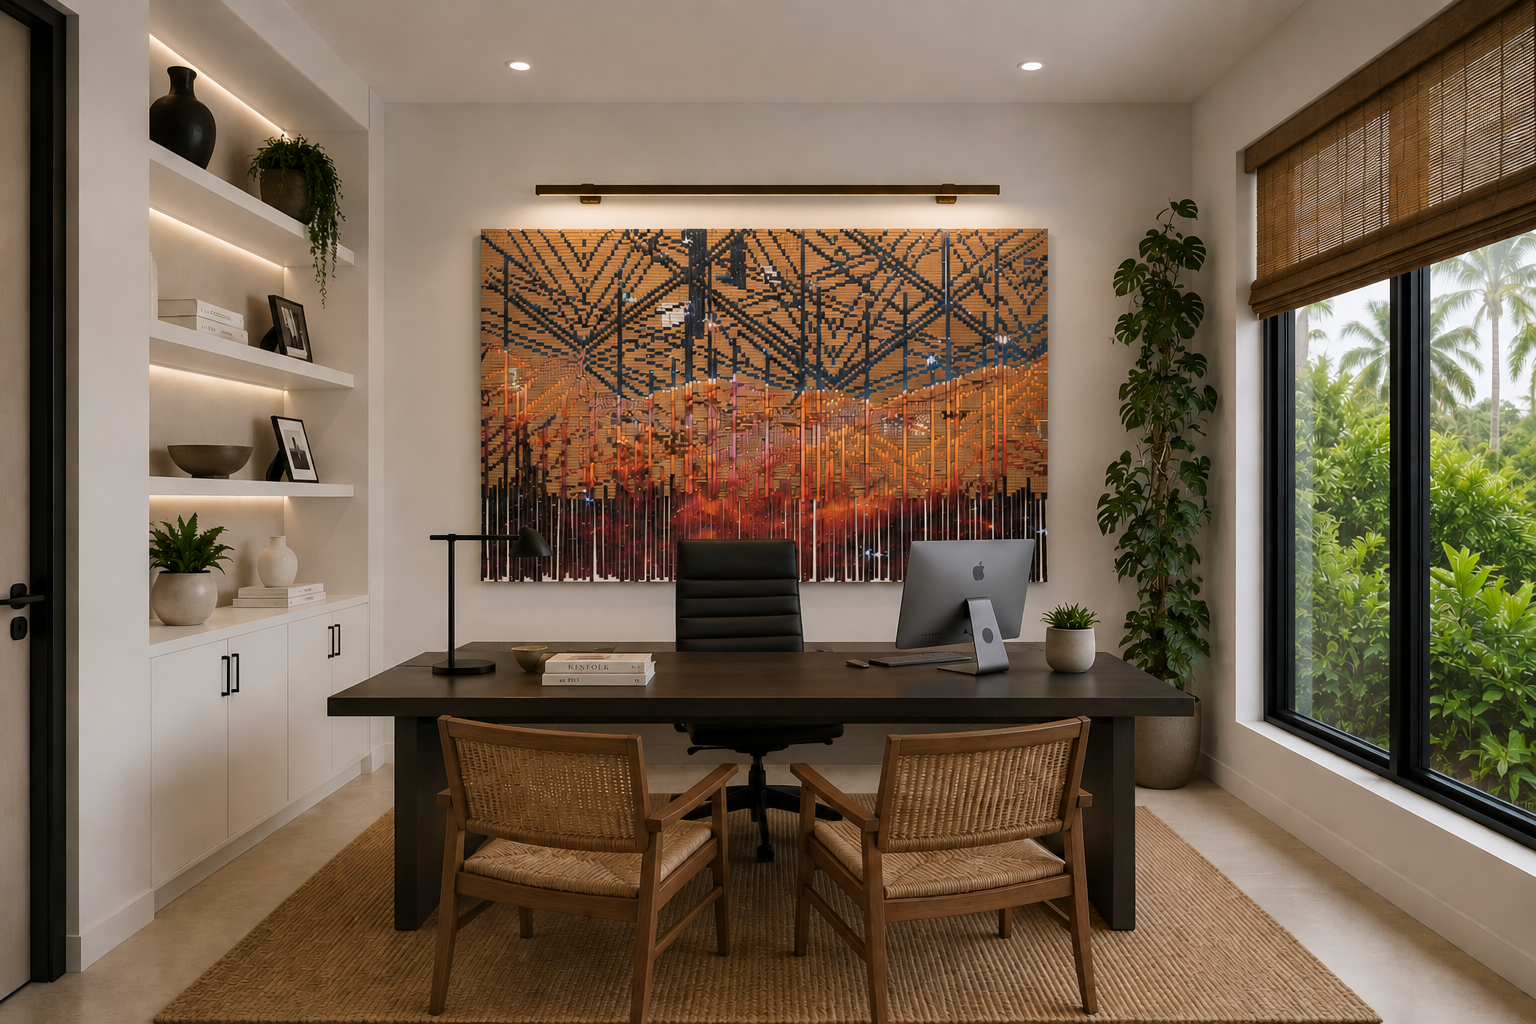
IMMERSIVE ENVIRONMENTS DESIGNED WITH COHESION AND ATMOSPHERE
-
We bring each space to life through the curation of materials, furnishings, finishes, and design elements that support the project's vision and purpose. Every decision is guided by intention, ensuring a cohesive environment that is both beautiful and meaningful.
From concept to completion, we provide comprehensive direction for residential, hospitality, and investment properties seeking exceptional spaces that elevate daily living, enhance experiences, and realize their fullest potential.
-
Fully developed design vision and transformation plan.
Detailed renderings and floor plans.
Curated materials, finishes, furnishings, lighting, décor, and artwork selections.
Space planning and layout optimization.
Procurement and sourcing of all selected elements.
Vendor, contractor, and trade coordination.
Project oversight and implementation management.
Assembly, installation, styling, and final project completion.
Renovation COORDINATION
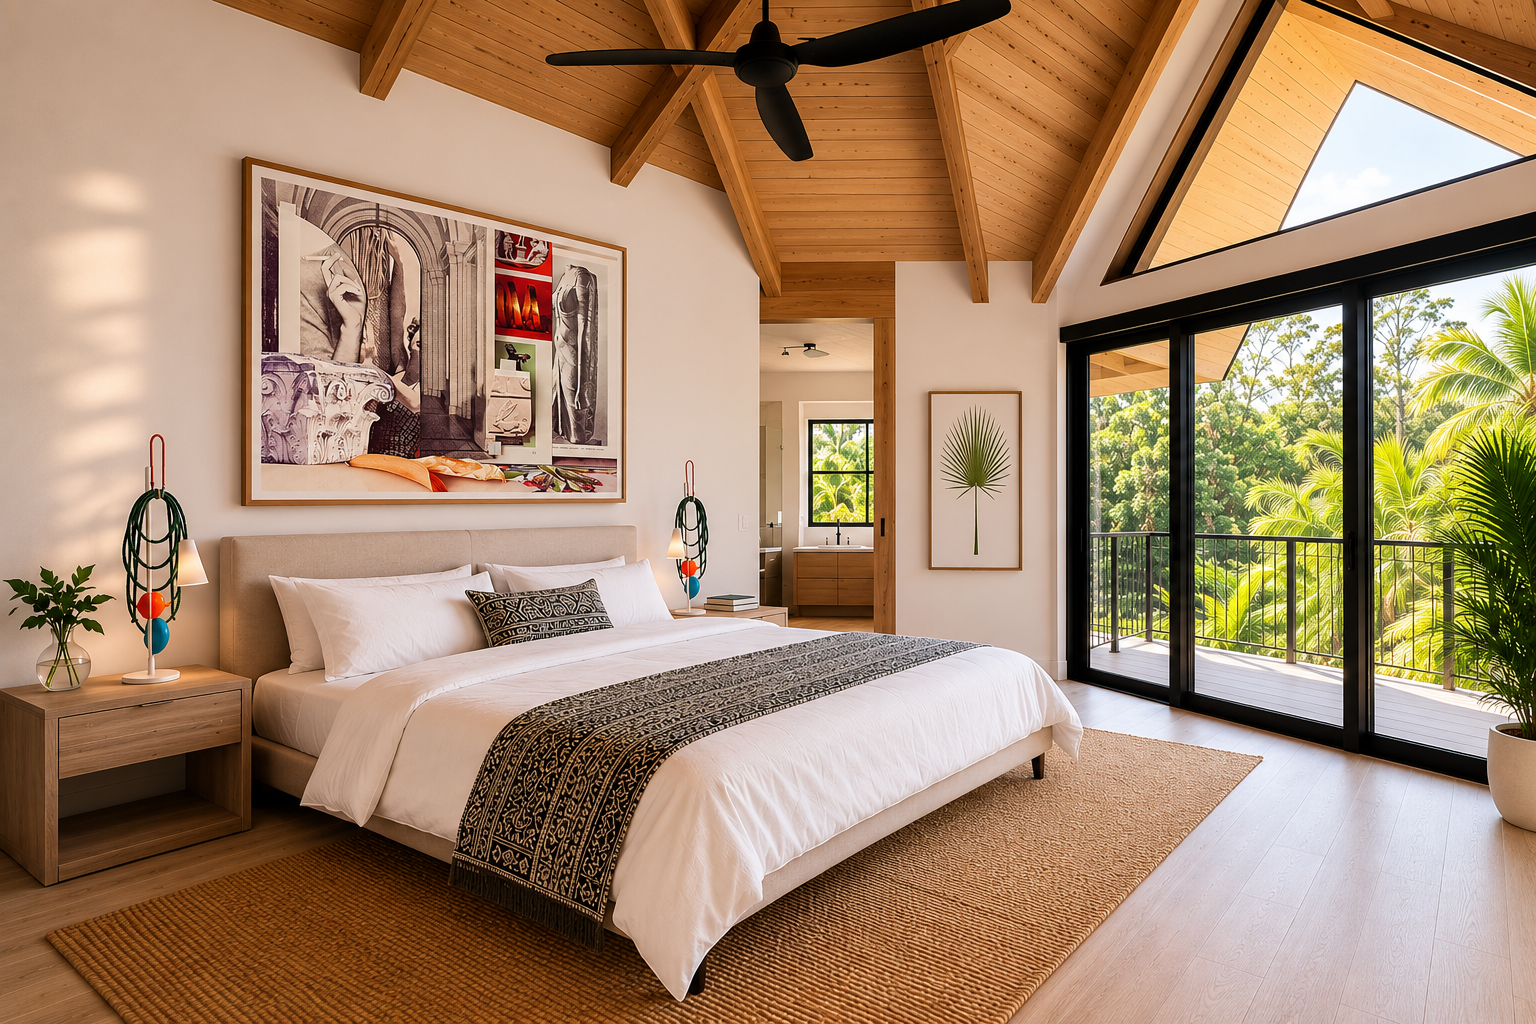
TRANSFORMATION-FOCUSED RENOVATION OVERSIGHT
-
Our Renovation service combines design, project management, and construction execution to transform a space from concept to completion. We develop the design vision, create plans and specifications, select materials and finishes, coordinate trades and vendors, and oversee the construction process from start to finish. Through ongoing project management and site coordination, we ensure the final result is executed with excellence, efficiency, and integrity.
-
Design concept development.
Renderings and floor plans.
Material and finish selection.
Fixture and product sourcing.
Construction planning and trade coordination.
Procurement management.
Project oversight.
Renovation implementation.
Levels OF ENGAGEMENT
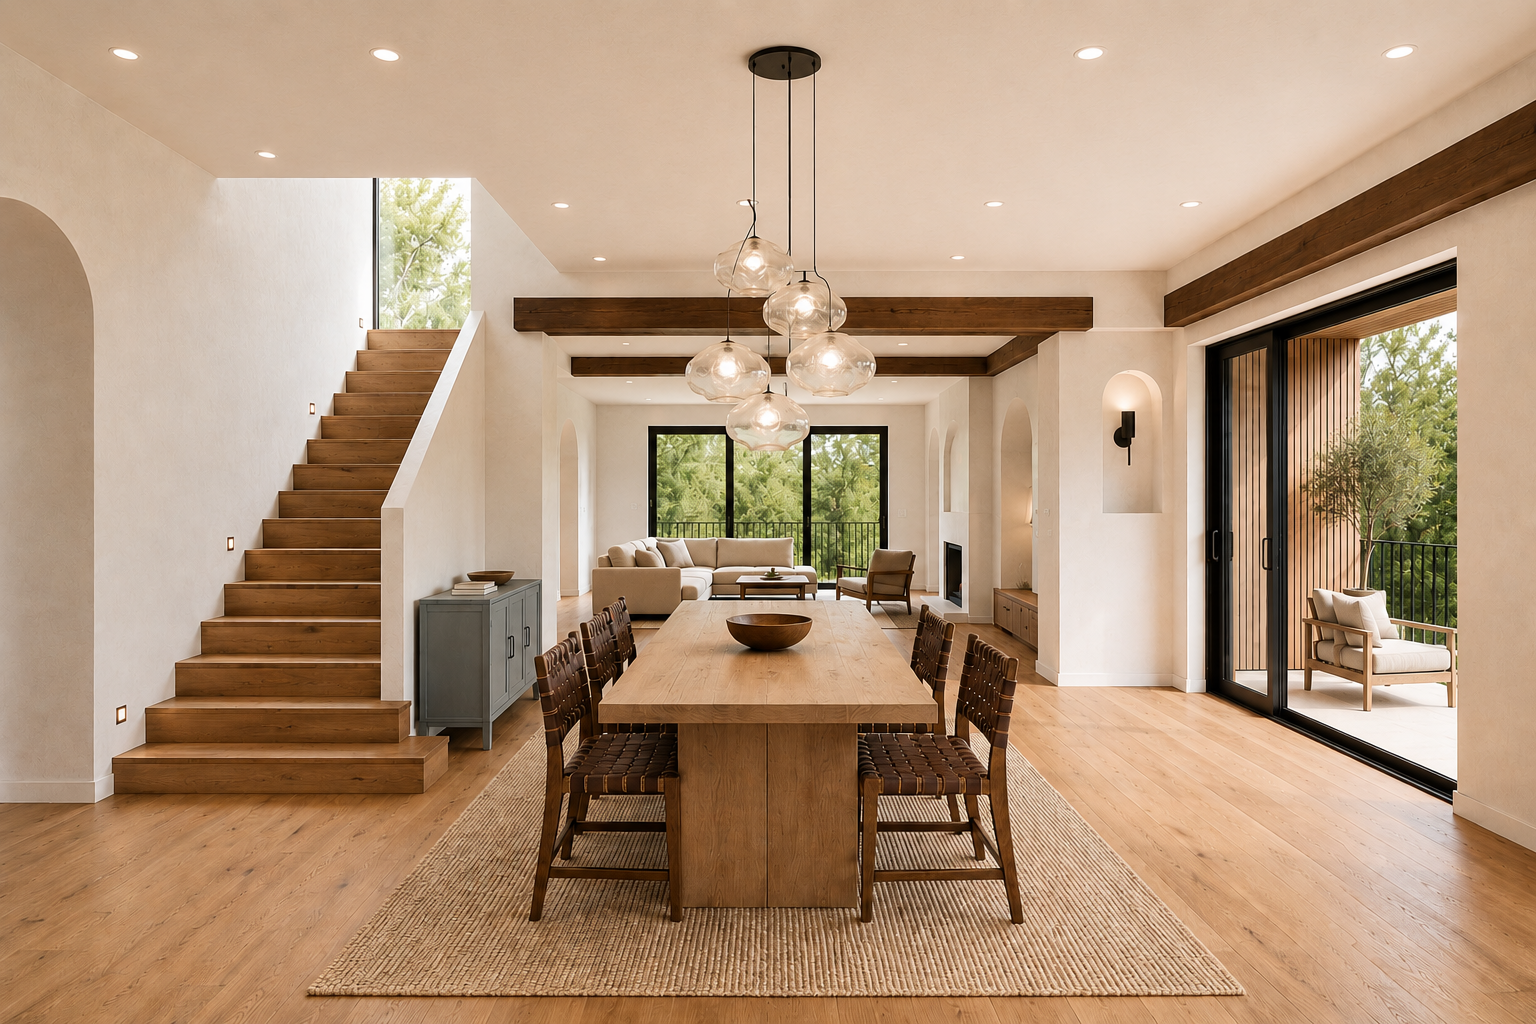
Space & Form projects are tailored based on the desired level of transformation support, coordination, and implementation.
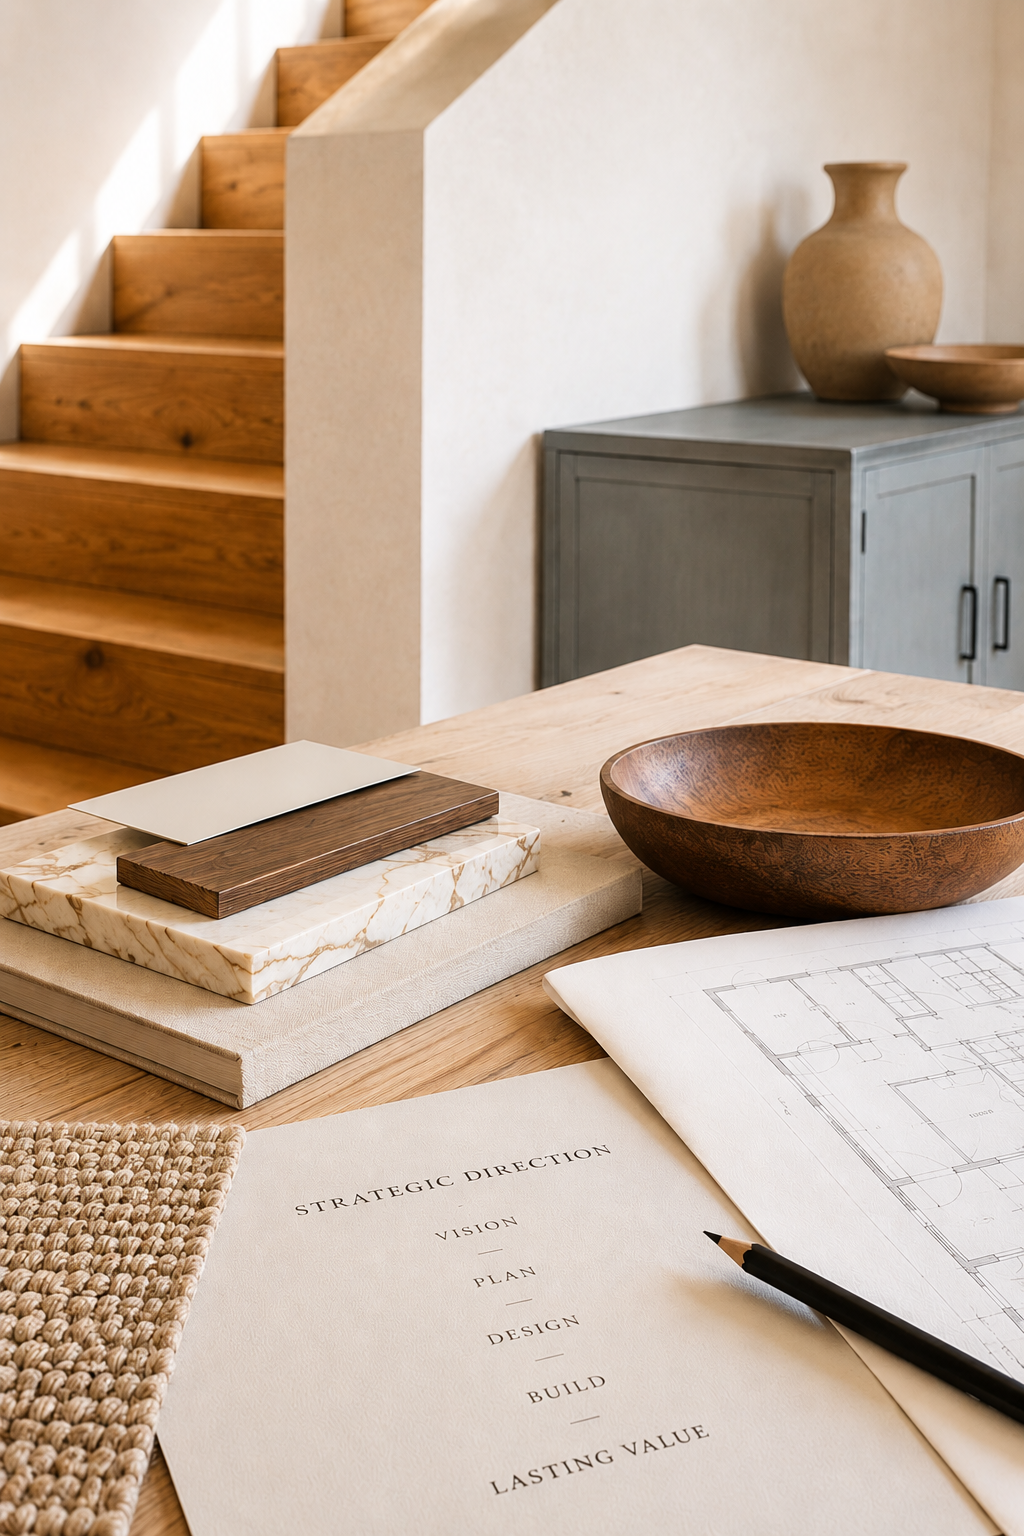
We provide the vision, strategy, and design direction, then you manage the implementation yourself. We provide guidance, mood boards, renderings, layouts, sourcing recommendations, order facilitation, and a clear roadmap that lets you execute the project independently and at your own pace.We manage the transformation on your behalf, coordinating sourcing, procurement, vendors, and implementation to ensure the vision is executed cohesively. This option is ideal for clients seeking a more hands-off experience while maintaining confidence that every detail is aligned with the intended atmosphere and outcome.